

First-Floor Living in Laconia: Comfort Now, Flexibility for the Future
First-floor living is often associated with retirement or downsizing. But when the bedroom, everyday living spaces, and the things you use most are close together, the benefits can start long before that.
When people begin comparing floor plans, a first-floor primary suite can look like one feature among many. Then you start imagining an ordinary day.
You come in from the garage with groceries. Your coat and shoes land in the mudroom. The kitchen, living room, and primary bedroom are all nearby. At the end of the evening, there is no need to climb a flight of stairs just to get to bed.
That kind of layout can make a home easier to live in right now, while also giving you more options if your needs change years from now. At Lady of the Lakes Estates, first-floor living in Laconia is built into each of the three home designs in a slightly different way.
First-Floor Living Is Not Just About Getting Older
There is a tendency to think of a first-floor primary suite as a feature you will appreciate someday. That overlooks how useful it can be today.
Keeping the primary bedroom close to the kitchen, living area, garage, mudroom, and other frequently used spaces can simplify the normal movement through a house. Instead of going upstairs every time you want to change clothes, grab something from the bedroom, or settle in for the evening, more of your daily routine can happen on one level.
It can also give a home more flexibility over time. Home design professionals often describe one-story living as part of universal design, the idea that a home can be comfortable and usable for people at different ages and with different needs. Features that may help later can also make everyday life easier now.
A Homeowner Already Knows the Difference

Last week's Lady of the Lakes Estates homeowner interview gave us a real-life example of why first-floor living can matter.
Sandra Watson moved back from Florida to be closer to her children and grandchildren. When Sandra and her daughter, Julie Bath, were looking for a home in Laconia, first-floor living was one of the things they specifically wanted.
“We also wanted a first-floor living space.”
After living in the home, Sandra was even more direct about how much she appreciates the layout:
“Very happy having everything on the one level.”
Sandra is the primary resident, while Julie has a spacious upstairs bedroom when she comes to visit. Their arrangement illustrates something that can be easy to miss on a floor plan. First-floor living does not necessarily mean giving up an upstairs. It can mean keeping your own everyday routine on the main level while still having separate space for family and guests.
Watch Sandra and Julie share how first-floor living has made everyday life in their Lady of the Lakes Estates home more comfortable and convenient.
First-Floor Primary Suite or True One-Floor Living?
Those terms can sound interchangeable, but there is an important difference.
A home with a first-floor primary suite places the primary bedroom and bathroom on the main level while still using an upper floor for other bedrooms, a bonus room, office space, or guest accommodations. A single-level or one-floor home goes further by placing virtually all of the home's everyday living spaces on the same level.
Lady of the Lakes Estates offers both approaches.
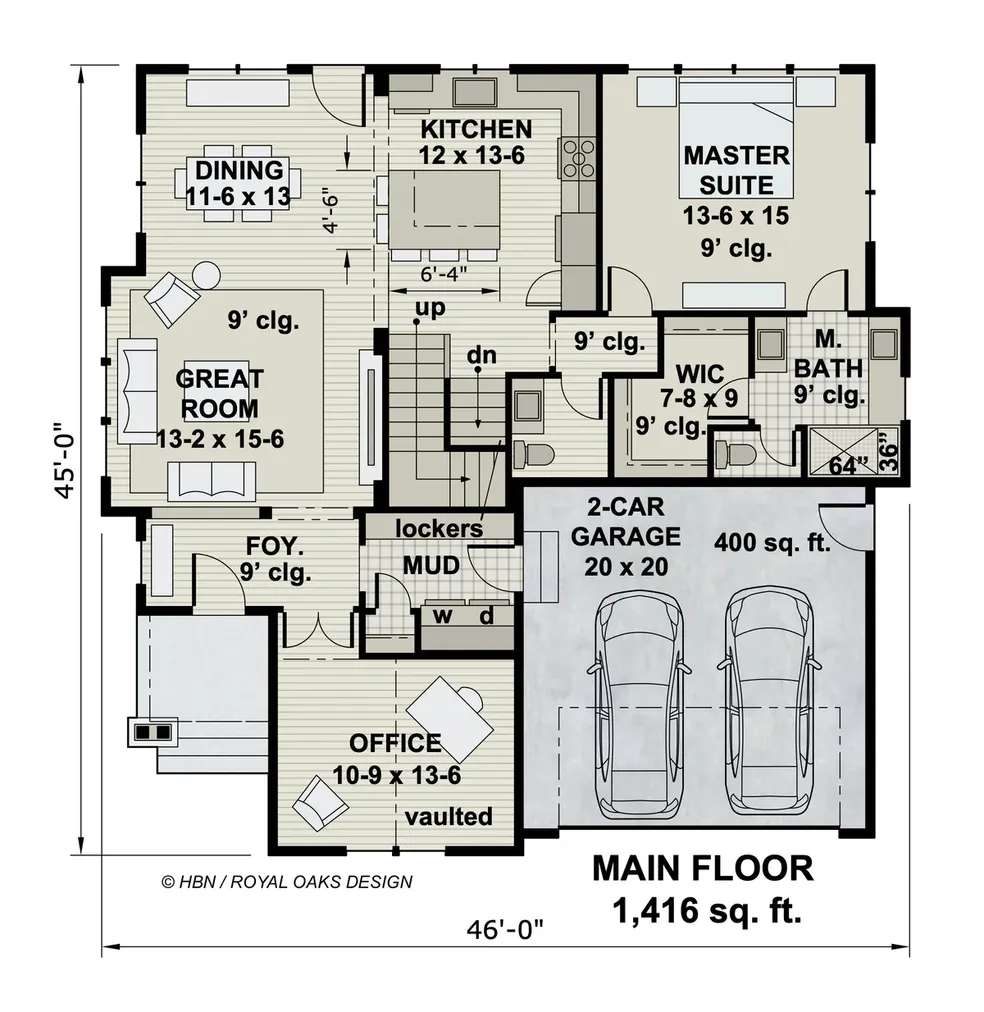
The Craftsman Cape/Modern Farmhouse includes a first-floor primary suite along with the kitchen, dining, and main living spaces. It also includes a dedicated first-floor office and mudroom. Upstairs, two bedrooms and a loft or flexible area provide room for family, guests, hobbies, or other uses. A full basement and attached two-car garage add storage and utility space.
The Contemporary also includes a first-floor primary suite paired with an open kitchen, dining, and living area. A laundry and mudroom support the main-floor routine, while two additional bedrooms, a full bath, and a bonus room upstairs create separation between the homeowner's everyday living space and areas that can be used by family or guests.
For buyers who want more of the home on one level, the Ranch Retreat places the primary suite, two additional bedrooms, kitchen, living area, and laundry on the main floor. A finished bonus room over the garage provides extra flexible space without making stairs part of the core daily routine.
The question is not necessarily which approach is better. It is which one fits the way you want to live.
Keep Guests Close Without Giving Up Privacy
One advantage of a first-floor primary suite is that your bedroom can remain separate from the rooms used by children, grandchildren, friends, or other overnight guests.
That can be useful whether you live in the home full time or expect the Lakes Region to become the place where family gathers. You are close enough to enjoy time together, but everyone does not have to occupy the same part of the house.
Flexible upstairs rooms add another layer of usefulness. Depending on the home design, that extra space might become a guest room, office, exercise room, hobby space, media room, or simply somewhere visitors can spread out. The main floor can stay focused on daily living while the rest of the house adapts to what is happening that week.
The Supporting Features Matter Too
A first-floor bedroom is only one part of a convenient main-level layout. Think about the whole path through the house.
At Lady of the Lakes Estates, attached two-car garages, mudrooms, open kitchen and living areas, practical storage, and full basements all help support the way the main floor works. Some plans also include features such as a walk-in pantry or built-in mudroom storage, giving coats, boots, groceries, and everyday gear a logical place to land.
You can explore more of the community's features and finishes to see how these practical details work alongside the homes' layouts.
The garage matters on a snowy January morning. The mudroom matters when boots, coats, bags, and outdoor gear start accumulating. A pantry keeps frequently used items nearby. And a full basement can provide substantial storage without requiring the main living spaces to carry everything you own.
Those details may not sound directly related to first-floor living, but together they determine whether the main level actually feels easy to use.
Plan for the Future Without Designing Your Life Around It
There is also a practical long-term reason buyers pay attention to main-level living. For people comparing first-floor living in Laconia, research on aging-ready housing has identified a first-floor bedroom and full bathroom among the features that can make a home easier to use as needs change. The National Institute on Aging offers additional information about planning for changing housing needs.
But you do not need to choose a home based only on what life might look like decades from now. A better question is: Does the home work well today while giving me options for tomorrow?
A first-floor primary suite can do both. Today, it may simply mean fewer trips up and down the stairs. Years from now, it may allow you to continue using the same spaces without having to rethink the entire home. Somewhere in between, it can also be helpful after a long day outside, when carrying laundry, when recovering from an injury, or when family is visiting.
First-Floor Living Without Giving Up the Rest of the House
Perhaps the biggest misconception is that choosing first-floor living means choosing a smaller or less flexible home.
At Lady of the Lakes Estates, that does not have to be the case. The primary bedroom can be downstairs while guests have their own space upstairs. A bonus room or loft can accommodate work, hobbies, exercise, or visitors. A full basement can handle storage and future possibilities. An attached garage and mudroom can support everyday routines.
Or, if you prefer a layout that keeps nearly everything together on one level, the Ranch Retreat offers that approach while still preserving additional bonus space above the garage.
That gives buyers different ways to arrive at the same goal: a home that is comfortable to use every day and flexible enough to keep working as life changes.
Picture the Home on a Regular Tuesday
When touring a house, it is easy to focus on countertops, flooring, bathroom finishes, and the view out the windows. Those things matter. But try walking through the home as though you already live there.
Where do you enter with groceries? Where do your shoes, coats, and bags go? How far is the primary bedroom from the spaces you use throughout the day? Where would guests sleep? Where would you store the things you do not need every day? And how many times would you realistically need to use the stairs?
Those questions may tell you more about whether a floor plan fits your life than the square-footage number ever could.
For Sandra Watson, having everything she needs on one level has already become one of the things she appreciates most about her home. For a future buyer considering first-floor living in Laconia, that experience offers a useful way to think about the decision: choose a layout that makes life easier now and gives you room to adapt later.
If you are comparing floor plans, you can also review the Lady of the Lakes Estates buying process or schedule a visit to see how the different layouts feel in person.